⚡ Quick Answer
A successful kitchen renovation in Toronto requires four things working in harmony: a clear design plan, realistic scheduling, the right contractor, and cabinetry that actually fits your home. For GTA homeowners — especially those in older properties with walls that haven’t been square since the Leafs last won the Cup — custom-built cabinetry from a single integrated team is almost always the smarter path. At Trending Kitchen Cabinets, we handle design, manufacturing, and installation under one roof, so nothing gets lost between the planning table and your kitchen floor.
A kitchen renovation Toronto homeowners actually enjoy — start to finish, no surprises, no budget explosions — is rarer than it should be. In 2026, with material costs stabilizing and GTA homeowners investing more intentionally in their living spaces, we’re seeing a real shift: people want the process to feel as good as the result. They want to walk into their new kitchen and think, yes, this is exactly what I pictured. That’s not a luxury. That’s the minimum standard every renovation should clear. We’ve built our entire business at Trending Kitchen Cabinets around making that experience the rule, not the exception — and in this guide, we’re sharing everything we know so you can go into your own project with confidence, clarity, and zero regrets.
Whether you’re in Mississauga, Brampton, Toronto proper, or anywhere else in the GTA, this guide was written for you. Pull up a chair. Let’s talk kitchens.
Why Do So Many Toronto Kitchen Renovations Go Wrong — and How Do You Avoid It?
Most kitchen renovations that go sideways share one root cause: too many handoffs between too many different people with no single point of accountability. The short answer is this — when your designer, your cabinet maker, and your installer are three different companies with three different schedules and three different definitions of “done,” you become the project manager by default, and that’s a full-time job you didn’t sign up for.
Here’s what that looks like in practice. A homeowner in Mississauga hires a designer at a showroom. The designer sends drawings to a cabinet supplier across town. The supplier subcontracts the installation to a crew they’ve never worked with before. By the time the cabinets arrive, the measurements are off by an inch and a half — not a disaster in new construction, but a genuine problem in an older semi-detached where the walls lean slightly and no two corners meet at a true 90 degrees. Three weeks of back-and-forth follow. Nobody takes ownership.
The antidote is integration. When one team owns the entire process — from the first sketch to the final soft-close drawer — problems get solved before they become problems, because the person who designed it is also the person building it and installing it. That’s exactly how we operate at Trending Kitchen Cabinets, and it’s one of the main reasons our clients describe the experience as refreshingly straightforward.
“The best renovation experiences we see are the ones where the homeowner never has to repeat themselves — where what they said in the first meeting is still guiding decisions on installation day.”
If you’re searching for a kitchen remodel near me and you’re finding yourself drowning in a list of separate designers, suppliers, and installers, treat that as a signal. Look for a team that does it all. Ask directly: do you design, build, and install in-house? The answer tells you everything about the experience ahead.
What Does the Kitchen Renovation Planning Process Actually Look Like?
Planning a kitchen renovation follows a clear sequence — and understanding that sequence before you start is one of the most valuable things you can do. Here’s how a well-run project unfolds, from the first conversation to the day you cook your first meal in a brand-new kitchen.
Step 1 — Discovery and Design Consultation
Every project at Trending Kitchen Cabinets begins with a conversation about how you actually live in your kitchen. Do you cook elaborate meals or mostly reheat leftovers? Do you have kids pulling drawers open twenty times a day? Is this kitchen the social heart of your home, or a quiet back-of-house workspace? These aren’t small-talk questions — the answers shape every design decision that follows, from drawer depth to door style to the finish on your Real Wood Doors.
Good kitchen design starts with the person who lives in the space, not the trends on Pinterest. That said, our designers are well-versed in what’s resonating right now — modern kitchen cabinets with clean slab fronts, mixed material palettes, integrated appliances, and thoughtful storage — and we’ll help you find the intersection of what you love aesthetically and what actually works for your life.
Step 2 — 3D Design Visualization
Before we cut a single piece of material, you’ll see your kitchen in a full 3D render. This step changes everything. It transforms vague hopes into concrete decisions. You can see how the cabinet doors will look with the countertop you’re considering. You can see whether the island dimensions feel proportional in the actual space. You can ask “what if we moved that upper cabinet six inches to the left?” and see the answer in real time, not three weeks after it’s already been built.
For homeowners in Mississauga who’ve been burned by renovation surprises before, the 3D visualization step is often the thing that finally makes them feel safe saying yes. It’s not a gimmick — it’s the moment the project becomes real in a way you can genuinely evaluate before any money gets committed to materials.
Step 3 — Fixed Written Quote and Schedule
Once the design is locked, you receive a fixed written price — not an estimate, not a range, not a “subject to change as we open the walls.” A number. In writing. Along with a committed installation schedule. This matters because budget creep and vague timelines are the two things homeowners dread most, and both of them are entirely preventable when a contractor is willing to stand behind their numbers.
Step 4 — Manufacturing
Your cabinets are built in our own facility — custom-sized to your exact measurements. This is especially critical for older GTA homes, where a standard 36-inch base cabinet often won’t fit cleanly into a corner that’s 34.5 inches and slightly out of plumb. We build to your home’s actual dimensions, not to a catalogue spec. Every cabinet ships with soft-close doors and drawers as a standard feature — not an add-on, not an upgrade, just the way we build.
Step 5 — Professional Installation
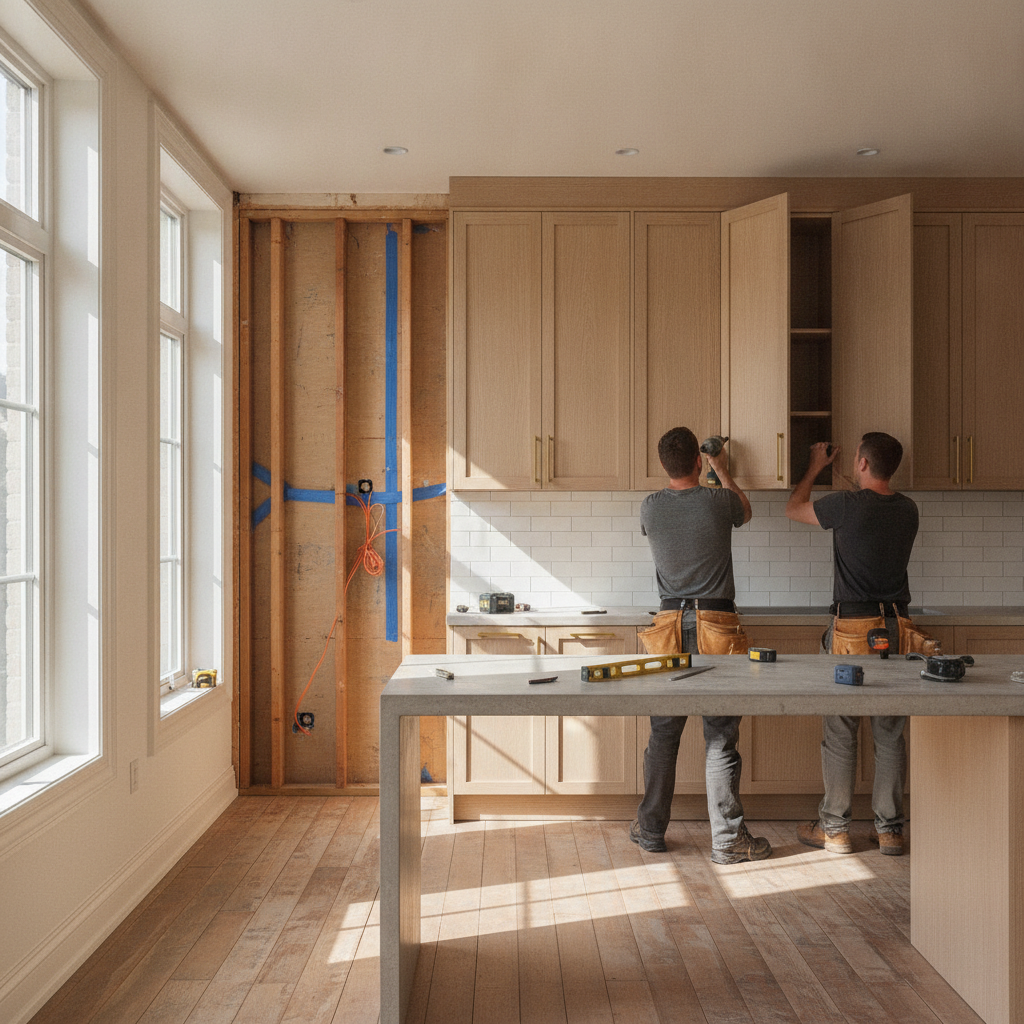
Our installation crew are the same people who were in the room during the design phase. They know your project. They know your home. They know the quirks. When the day comes to install, there’s no learning curve — just experienced hands putting into place exactly what was planned.
Do You Need Permits for a Kitchen Renovation in Toronto?
Whether you need a building permit for a kitchen renovation in Toronto depends on the scope of the work. The direct answer: cosmetic renovations — new cabinets, countertops, flooring, paint — generally do not require a permit. Structural changes, relocating plumbing or gas lines, or moving load-bearing walls almost always do.
The City of Toronto Building Division provides detailed guidance on when permits are required, and we always recommend consulting it early. If your renovation involves touching anything structural — even something that seems minor, like widening a doorway between your kitchen and dining room — get professional advice before work begins. Unpermitted work can create complications when you sell your home.
For most of our Mississauga and GTA clients, a full cabinet replacement including new countertops and a reconfigured layout falls within the cosmetic category and does not require a permit. But we always confirm this with clients at the planning stage so there are no surprises. Being licensed and insured isn’t just a credential — it means we know where the lines are drawn and we operate confidently within them.
How Do You Choose the Right Kitchen Remodel Contractors in the GTA?
Choosing the right kitchen remodel contractors comes down to three things: accountability, transparency, and track record. The right contractor will give you a fixed price in writing, show you a portfolio of real completed work, and be genuinely easy to reach when you have a question. If you can’t get a straight answer during the sales process, that pattern will repeat throughout the renovation.
Here’s a short checklist we’d give any homeowner interviewing contractors:
- Are they licensed and insured? Non-negotiable. Ask for proof before signing anything.
- Do they design, manufacture, and install in-house? Fewer handoffs means fewer problems.
- Do they offer a fixed written price? Estimates and ranges are not the same as a commitment.
- Can they show you 3D design renders before manufacturing begins? This protects you from expensive misunderstandings.
- What do their reviews say? Look at the language — do customers describe the experience as smooth and communicative, or do they only mention the finished product?
- Do they specialize in older homes? In the GTA, this is more important than it sounds. A contractor who only works on new builds may not have the skills to handle the irregular dimensions that define most pre-1990 Mississauga homes.
We’re proud to carry a 5.0 Google rating across 33 reviews — and more importantly, we’re proud of what those reviews actually say. Our clients consistently mention communication, accuracy, and the fact that what they saw in the 3D design is what ended up in their kitchen. That alignment between promise and reality is everything in this industry.
If you’re searching online for kitchen cabinets Mississauga or kitchen cabinets Brampton, you’ll encounter a wide range of options — from big-box store installation services to boutique custom shops. What separates genuinely premium kitchen remodel contractors from the rest isn’t showroom size or marketing budget. It’s whether they can look you in the eye and say: we will design it, build it, install it, and stand behind every part of it. That’s what we do, every single project.
What Are the Most Important Kitchen Design Decisions You’ll Make?
The most important kitchen design decisions aren’t always the most obvious ones. Most homeowners focus on door style and colour — both important — but the decisions that shape how a kitchen actually functions tend to be the ones around layout, storage logic, and material durability. Let’s walk through the ones that matter most.
Layout and the Work Triangle
The relationship between your refrigerator, sink, and stove — the classic kitchen work triangle — still matters in 2026, even in kitchens that have evolved well beyond the traditional three-point layout. The principle is efficiency: how many steps does it take to move between your main work zones? A well-designed kitchen reduces that number. A poorly designed one makes you feel like you’re constantly crossing your own path.
Cabinet Style and Finish
Trending kitchen cabinet styles in the GTA right now lean toward clean, flat-front slab doors in matte finishes — the kind of modern kitchen cabinet aesthetic that photographs beautifully and ages gracefully. But we also see strong continued demand for shaker-style doors, particularly in Mississauga homes that blend traditional architecture with updated interiors. The right answer is always the one that feels authentically yours, not the one that’s most popular on social media this month.
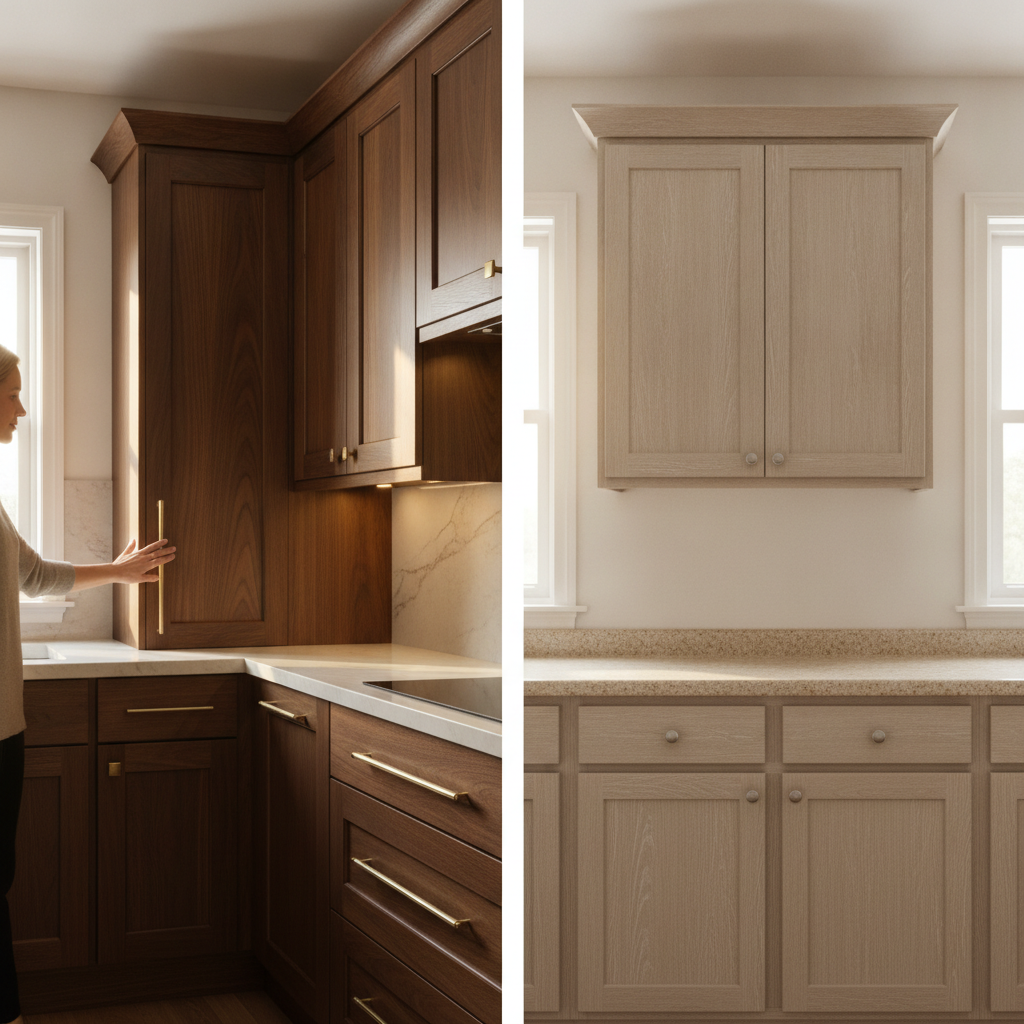
Our Real Wood Doors are a popular choice for clients who want depth of character that no thermofoil or vinyl wrap can replicate. Real wood has warmth, texture, and a quality that communicates itself without being announced. If you’re drawn to it, we’ll walk you through species, stain options, and finish choices until you find exactly the right expression.
Countertops — The Surface That Ties Everything Together
Your countertop is the surface you’ll touch a thousand times a day. It sets the visual tone for the entire kitchen and takes more abuse than any other surface in your home. We offer quartz, granite, and marble — each with distinct performance and aesthetic characteristics. Our Counter Tops page walks through the options in detail, but here’s the short version: quartz is the most forgiving for busy families, granite brings natural pattern and depth, and marble is unmatched in elegance for clients willing to give it a little more care.
Storage That Works — Not Just Looks
Pull-out shelves for deep base cabinets. Drawer stacks instead of lower cabinet shelves for pots and pans. Tall pantry columns with adjustable shelving. Built-in spice organization. Soft-close everything. These aren’t premium upgrades at Trending Kitchen Cabinets — they’re part of how we think about kitchen design by default. A kitchen that looks beautiful but lacks intelligent storage will frustrate you within six months. We design both simultaneously, because they’re not separate conversations.
We also extend our custom work well beyond kitchens. If your renovation scope includes a bathroom refresh, we build beautiful bathroom vanities to the same custom standard. Our wall units, home bars, and TV walls are designed with the same care as our kitchen cabinetry — because the quality of a space doesn’t stop at the kitchen doorway.
Ready to Start Planning Your Kitchen Renovation?
From the first design conversation to the final installed drawer, our team handles everything — in-house, on budget, on schedule. Serving Mississauga and the entire GTA with a 5.0 Google rating and a process built around no surprises.
Get Your Free Design Consultation →
Licensed & Insured · Fixed Written Pricing · 3D Design Before Manufacturing · Soft-Close Standard on Every Job
✍️ Written by the Team at Trending Kitchen Cabinets — Trending Kitchen Cabinets is a Mississauga-based custom cabinetry studio serving homeowners across the GTA. We design, manufacture, and install kitchen cabinets, bathroom vanities, closets, wall units, and home bars with a single integrated team and a commitment to zero-surprise renovations. Every project begins with a 3D design and ends with a kitchen our clients are proud to show off.
Frequently Asked Questions
How long does a kitchen renovation typically take in the GTA?
Most kitchen renovations in the GTA — covering full cabinet replacement, countertops, and any associated finishing work — take between four and eight weeks from the start of installation, depending on the scope. The design and manufacturing phase happens before installation begins, so the timeline to completion from your first consultation is typically eight to fourteen weeks for a full custom kitchen project. At Trending Kitchen Cabinets, we commit to a schedule in writing at the quoting stage so you can plan around it.
What should I look for when hiring kitchen remodel contractors?
Look for contractors who are licensed and insured, offer a fixed written price (not an estimate), handle design and installation in-house, and have a strong and specific track record of completed kitchens — not just glamour shots, but reviews that speak to the experience of working with them. For older GTA homes specifically, ask whether the contractor has experience working with irregular dimensions and out-of-square walls. Many don’t, and it shows in the finished product.
Why does kitchen design matter as much as the materials?
Kitchen design is what determines whether premium materials translate into a kitchen that actually works for your life. Beautiful quartz countertops don’t compensate for a layout that puts your refrigerator on the wrong side of the room. Stunning cabinet fronts don’t help if the interior storage is poorly organized. Design — thoughtful, personalized kitchen design — is the foundation that makes every other investment pay off. It’s why we spend serious time in the design phase before any manufacturing begins.
Can I see what my kitchen will look like before any work starts?
Yes — absolutely. At Trending Kitchen Cabinets, we produce a full 3D design visualization for every project before a single piece of material is ordered or cut. You’ll see your kitchen in realistic detail, with accurate dimensions, your chosen door style, your countertop selection, and your hardware. If anything doesn’t feel right, we revise it at the design stage — where changes cost nothing — rather than after manufacturing, where changes cost time and money. This step is one of the most valued parts of our process among Mississauga and GTA clients who’ve had renovation experiences elsewhere.